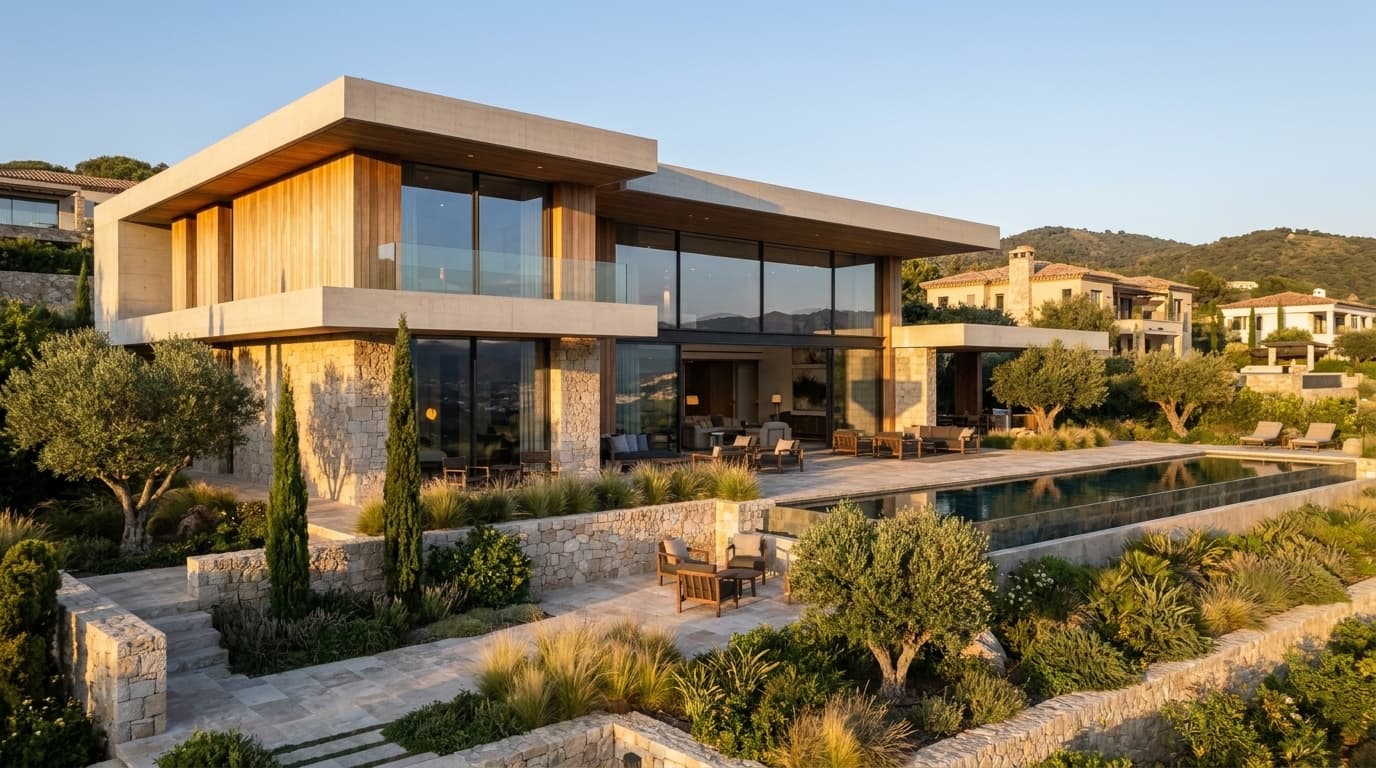
Architecture — Architecture, Riyadh, KSA, 2025
Horizon Executive Office
- Client
- Concept Project
- Client type
- Concept Portfolio
- Location
- Riyadh, KSA
- Year
- 2025
- Size
- 1,200 m²
- Type
- Architecture
- Disciplines
- Architecture, Interior Design, 3D Visualization
- Services
- Architecture, Interior Design, 3D Visualization
- Scope
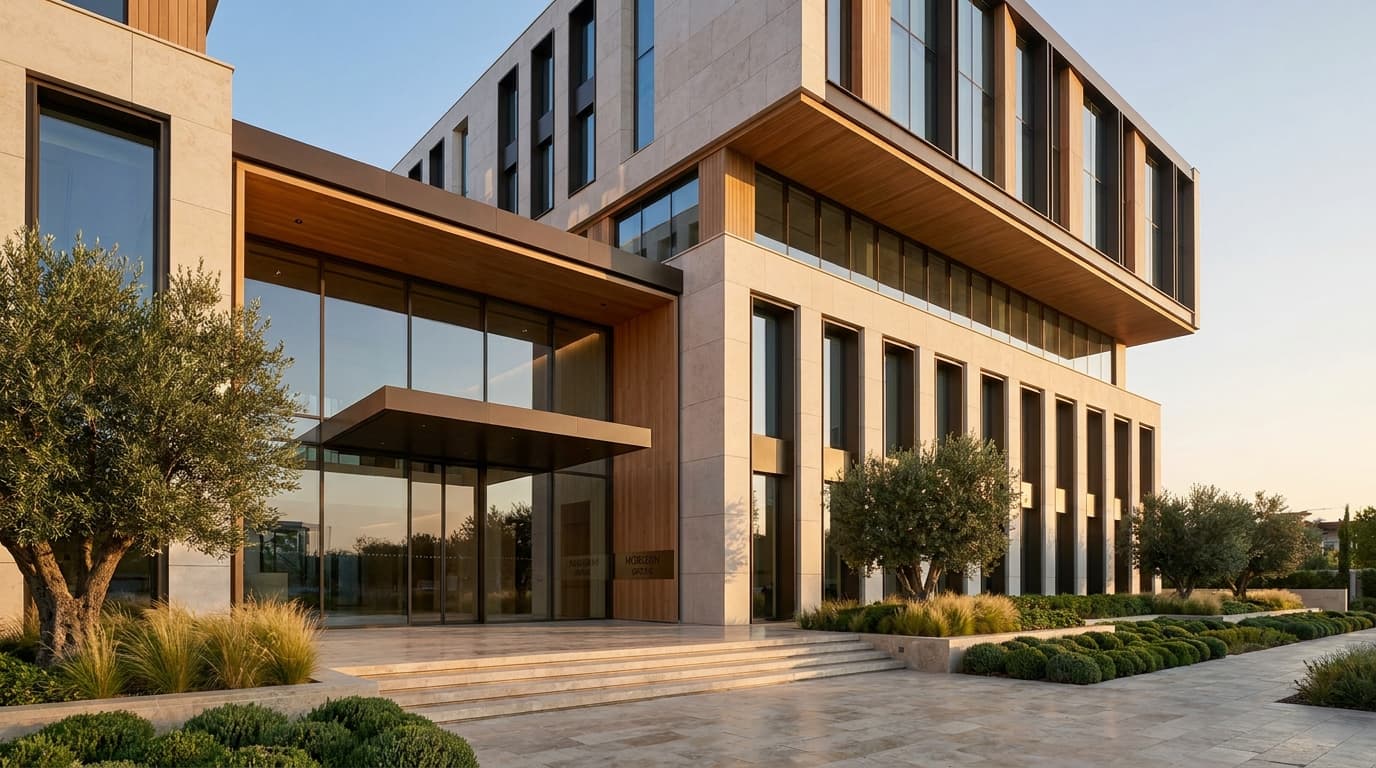
- Concept architectural design for a contemporary executive office exploring daylight, transparency, hospitality-inspired meeting spaces, and a restrained palette of stone, timber, and dark metal.
Summary
A contemporary executive office concept designed around daylight, transparency, hospitality-inspired meeting spaces, and a restrained material palette of stone, timber, and dark metal.
Project overview
The Horizon Executive Office concept reimagines the corporate workspace as a place of calm focus and creative collaboration. The design prioritizes natural light, transparency, and hospitality-inspired gathering spaces within a restrained material palette of stone, timber, and dark metal.
Design approach
The concept treats the workspace as an architectural environment first and a functional program second. Every element — from facade articulation to the interior material palette — supports focused work, creative collaboration, and client hospitality.
Technical drawings
Materials
- Dark MetalCustom aluminum cladding and structural elements. Provides a refined, contemporary facade.
- Natural StoneHoned limestone panels for interior walls and reception areas.
- TimberWarm wood paneling and joinery for meeting spaces and furniture.
Process & execution
- 01
Concept
Exploring daylight, transparency, and hospitality-inspired workspace design.
- 02
Design Development
Refining facade articulation, material palette, and spatial sequencing.
- 03
Visualization
Photorealistic renders and immersive walkthroughs testing the concept.
Credits
- Architecture & Interior DesignMDORRA