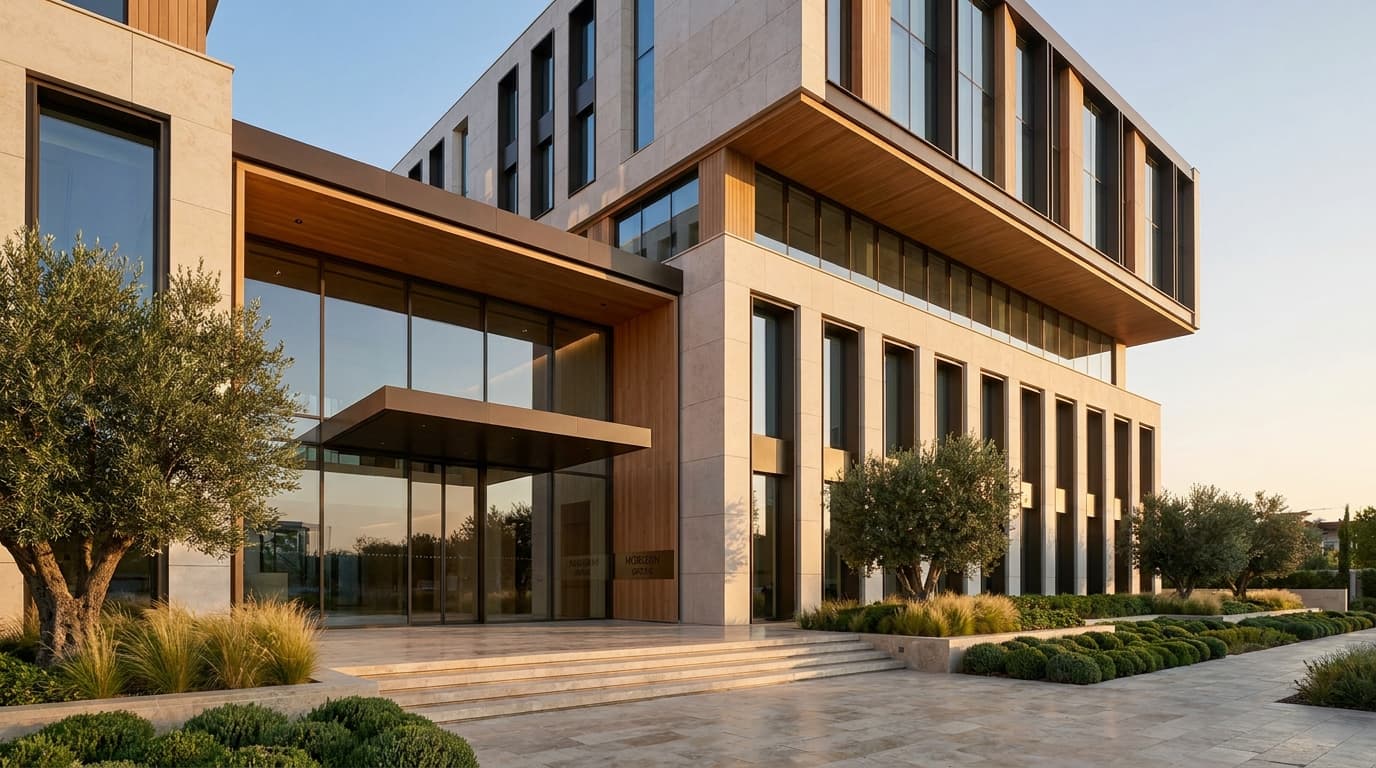
Architecture — Architecture, Riyadh, KSA, 2025
Al Nour Private Villa
- Client
- Concept Project
- Client type
- Concept Portfolio
- Location
- Riyadh, KSA
- Year
- 2025
- Size
- 750 m²
- Type
- Architecture
- Disciplines
- Architecture, 3D Visualization
- Services
- Architecture, 3D Visualization
- Scope
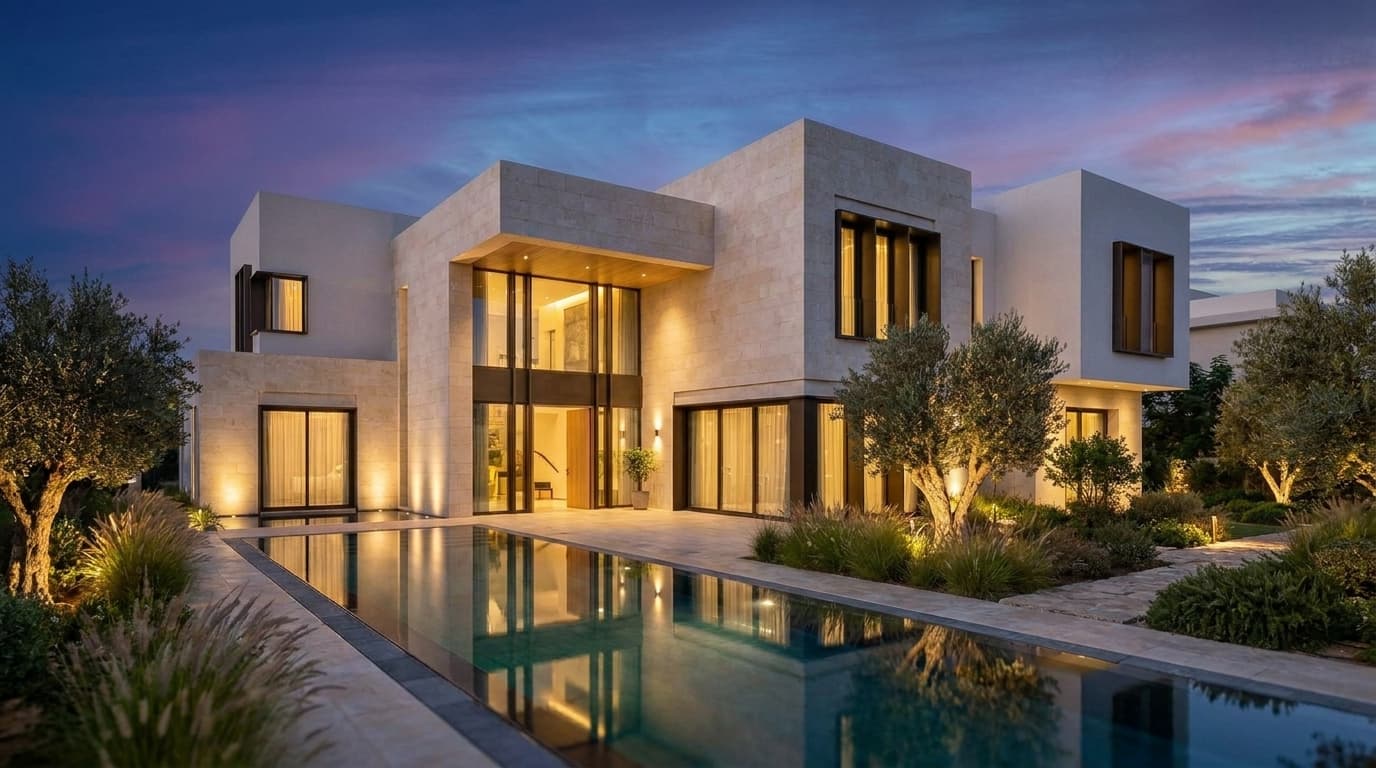
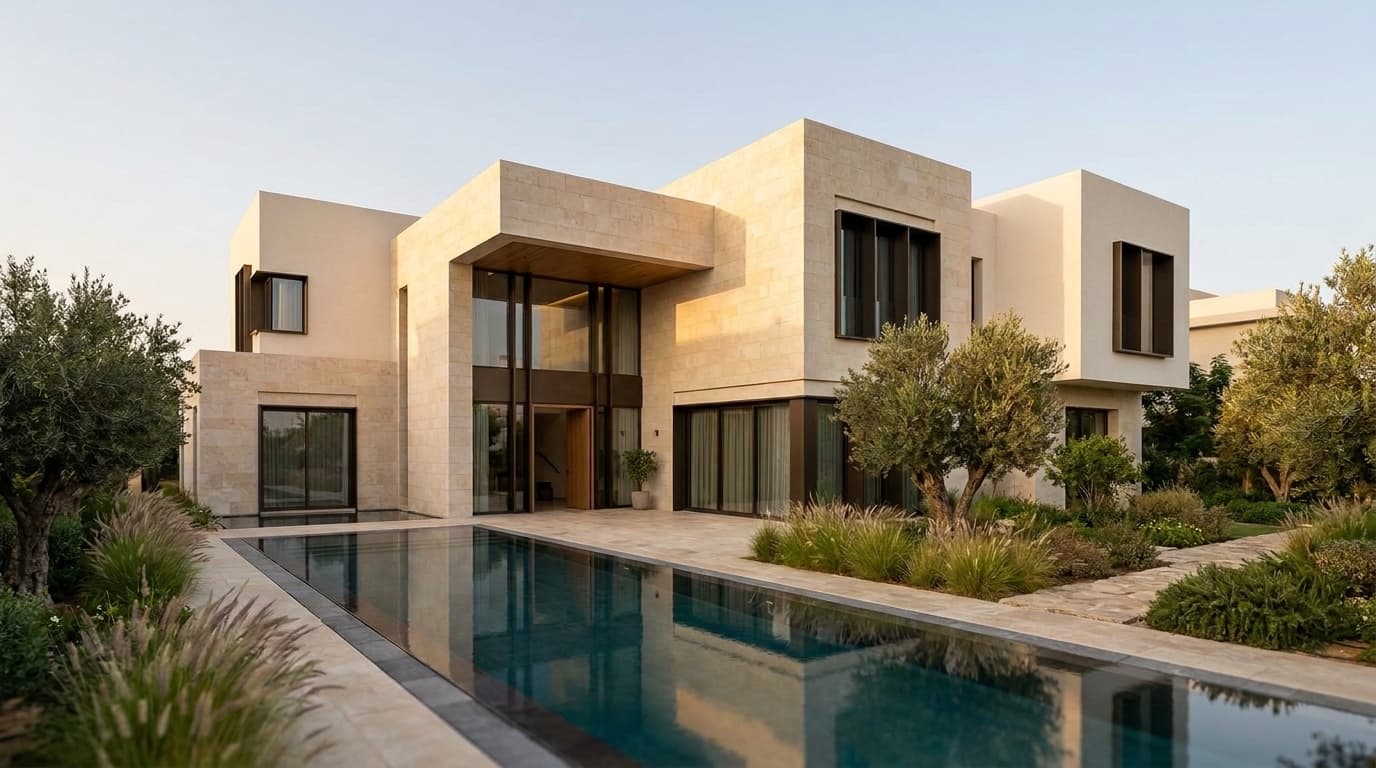
- Concept design for a luxury villa exploring indoor–outdoor continuity, deep shaded terraces, warm stone, expansive glazing, and a resort-like pool courtyard.
Summary
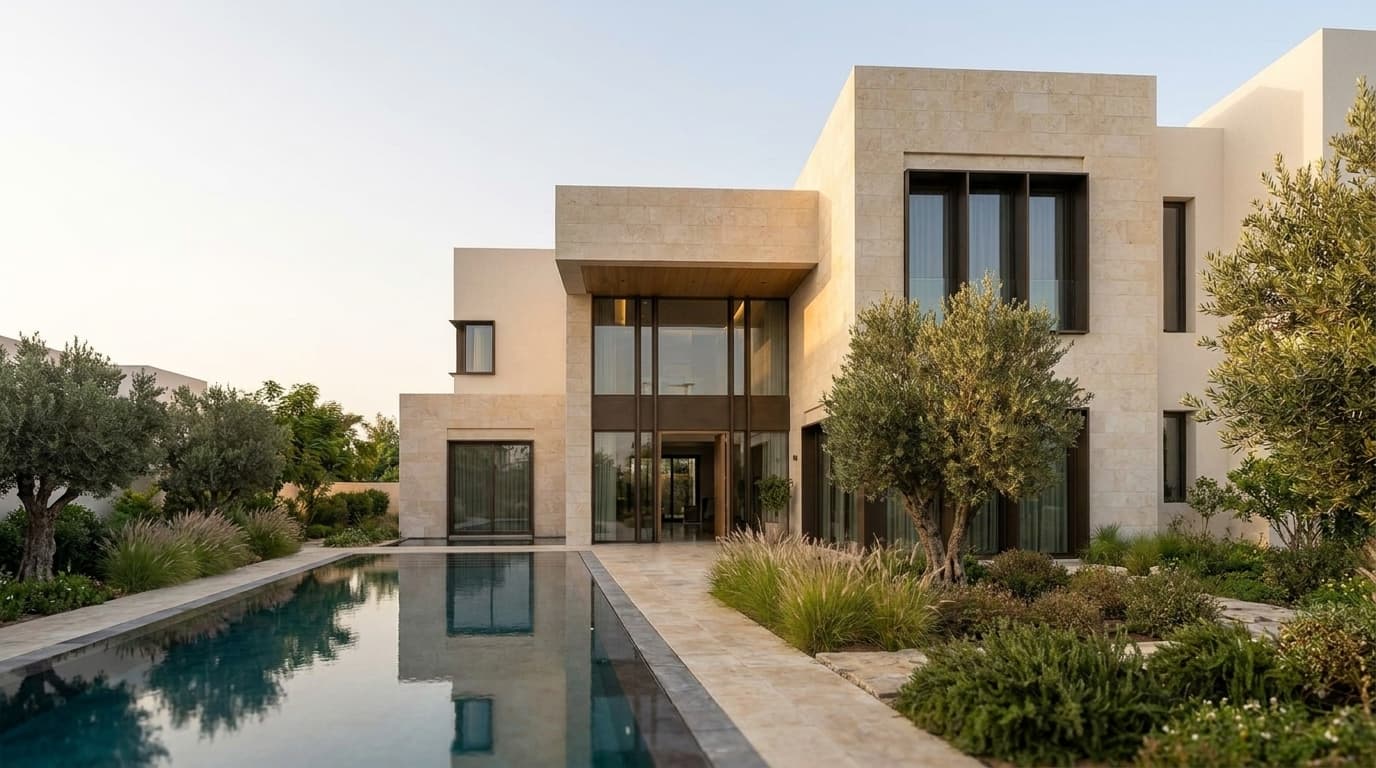
A contemporary luxury villa concept built around indoor–outdoor continuity, deep shaded terraces, warm stone, expansive glazing, and a resort-like pool courtyard. The composition balances privacy with long axial views toward the garden.
Project overview
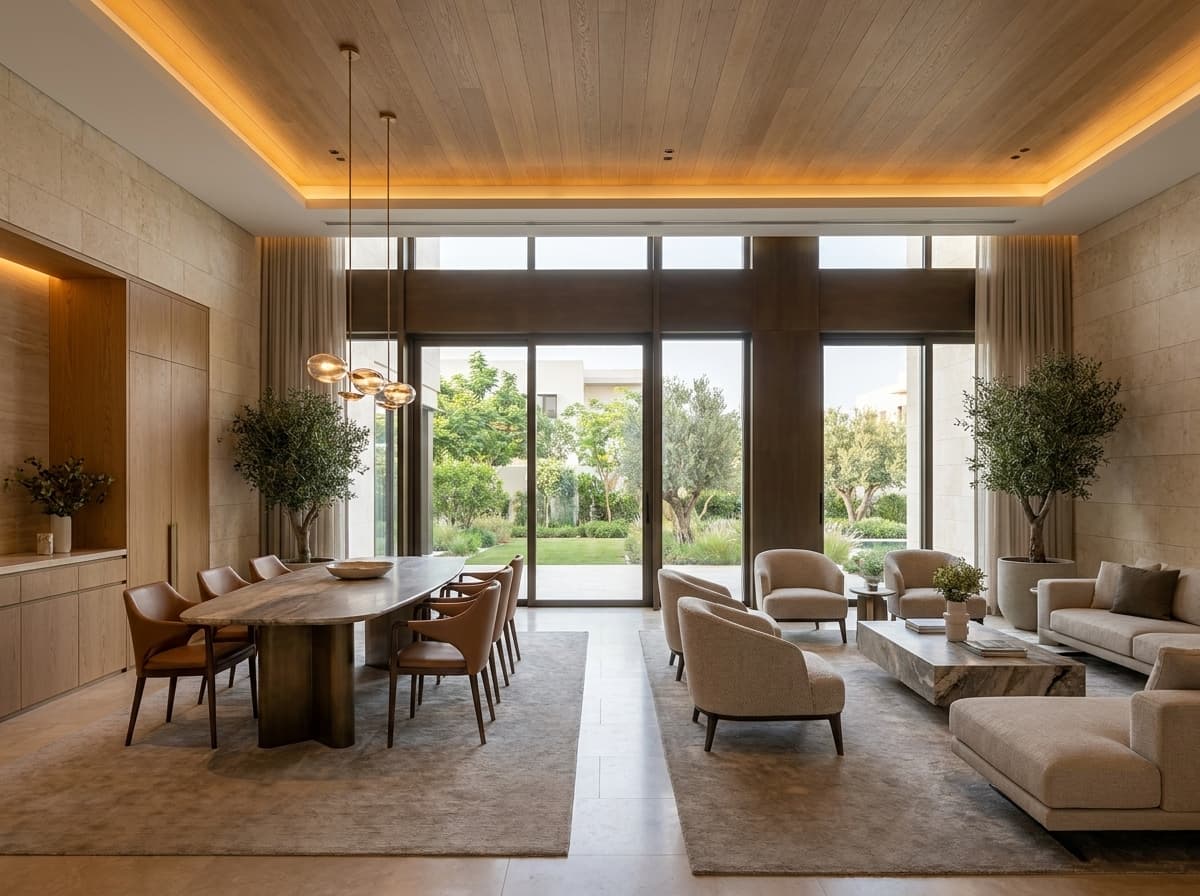
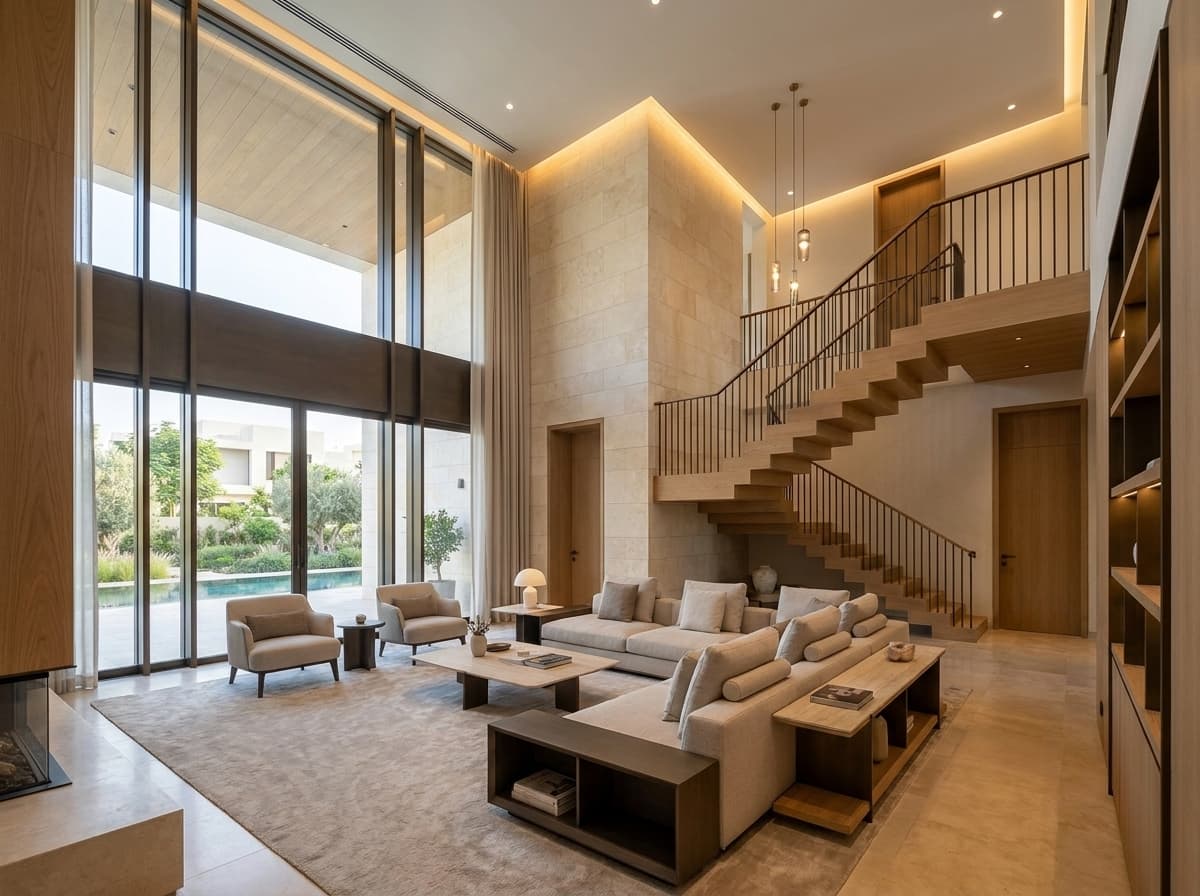
The Al Nour Private Villa concept explores proportion, material contrast, natural light, and a strong relationship between architecture and landscape. The visual direction is intentionally aligned with MDORRA's premium architectural language. Deep overhangs and perforated screens manage solar gain while framing curated views toward the garden courtyard. The spatial choreography balances privacy with openness, creating a sequence of sheltered and revealed moments throughout the residence. Materiality is restrained and honest: honed limestone, travertine, and natural timber form a warm, tactile palette that ages gracefully. Structural expression is kept deliberate — post-tensioned slabs allow long spans and minimal columns, essential for the open, flexible living spaces the concept envisions.
Design approach
The concept draws from regional architectural traditions — thick walls, courtyard organization, screened openings — but translates them into a contemporary language. The courtyard is not a nostalgic reference; it is a performative device that structures the plan, modulates light, and enables cross-ventilation. The street facade is deliberately opaque, a monolithic limestone wall punctuated only by the entry gate and a high clerestory window. This protects privacy while presenting a calm, civic presence. Inside, the courtyard elevation is transparent and layered: loggias, screens, and glazing create depth and filter light.
Gallery
Technical drawings
Materials
- Honed Riyadh LimestoneHoned finish, used for exterior cladding and courtyard paving. Sourced locally for authenticity.
- Travertine (Silver)Honed and filled, used for interior flooring. Warm neutral tone complements limestone.
- White Oak (European)Quarter-sawn, oiled finish. Used for joinery and custom furniture.
Process & execution
- 01
Concept
Exploring indoor–outdoor continuity, courtyard choreography, and material honesty.
- 02
Design Development
Refining proportions, light studies, and spatial sequencing through 3D visualization.
- 03
Visualization
Photorealistic renders and immersive walkthroughs testing the concept.
Credits
- Architecture & Interior DesignMDORRA